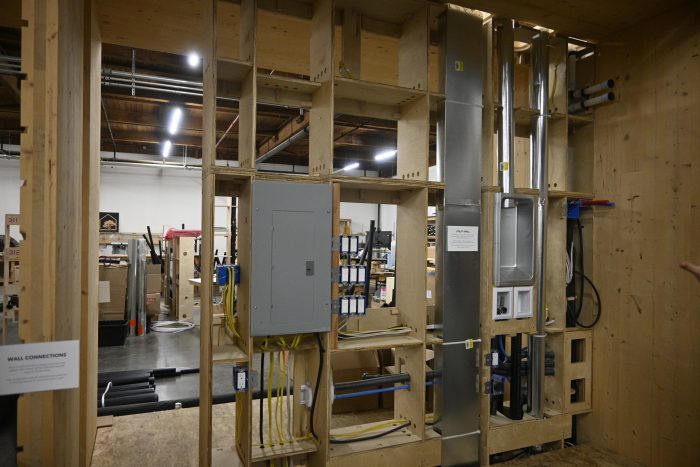
For decades, the promise of prefabrication has been straightforward: build as much of the house as possible in a factory, truck it to the site, and assemble it quickly.
The idea makes sense, right? Factory construction can offer controlled working conditions, consistent quality, less material waste, and shorter schedules.
But there is a problem…
Not every part of a house benefits equally from being built somewhere else!
A bedroom is mostly empty space surrounded by walls. The same is true of a living room. Building these spaces as large modules means paying to transport a lot of volume that does not contain particularly complicated construction.
The more interesting opportunity may be to prefabricate the parts of a building that require the most coordination and skilled labor.
Put the Complicated Work in the Factory
Bathrooms, kitchens, utility walls, and mechanical areas concentrate several trades into a small space.
Plumbers need to install supply and waste lines. Electricians need wiring and boxes. HVAC systems need ducts and ventilation. Fixtures, cabinets, and appliances must eventually connect to all of them.
These are exactly the areas where factory production can make sense.
Green Canopy NODE has taken this approach with its Utility Kit, a plywood cassette incorporating mechanical, electrical, and plumbing systems.
Instead of sending multiple trades to build these systems piece by piece in the field, much of the work happens before the component reaches the job site.
The company describes the goal simply: turn construction into assembly.
Its Utility Kit is manufactured offsite in about 23 hours. Installation takes roughly one hour, followed by about 2½ hours for plumbing and mechanical connections. Electrical work is already completed in the shop, leaving the electrician primarily responsible for connecting cables to the subpanel.
That changes what happens on the job site.
Rather than creating the entire system there, crews connect a system that has already been organized and assembled.
Less Transportation, More Value
This approach also addresses one of modular construction’s persistent problems: transportation.
Moving an entire building module can be expensive. Large boxes require trucks, specialized handling, and careful logistics.
A compact utility wall is different.
You are transporting a concentrated package of skilled work instead of transporting entire rooms.
That distinction could become increasingly important as builders deal with labor shortages, rising construction costs, and pressure to shorten schedules.
Prefab Doesn’t Have to Mean Modular Homes
The next generation of prefabrication may look less dramatic than houses rolling down the highway.
Instead, we may see more factory-built wall systems, mechanical cores, bathrooms, kitchens, and utility assemblies arriving at conventional construction sites.
The house can still be built locally.
The difference is that some of its most complicated pieces arrive ready to install.
And that may prove far more practical than trying to manufacture the entire house.
Also read: Phased Interior Construction for Residential Projects
Subscribe to our YouTube channel: